.png)
NL
Tectum Constructors Roeselare has extensive expertise in pitched roofs and exterior cladding, with a particular specialization in zinc, lead, and copper work. That expertise was put to full use during the renovation of the company’s own facility.
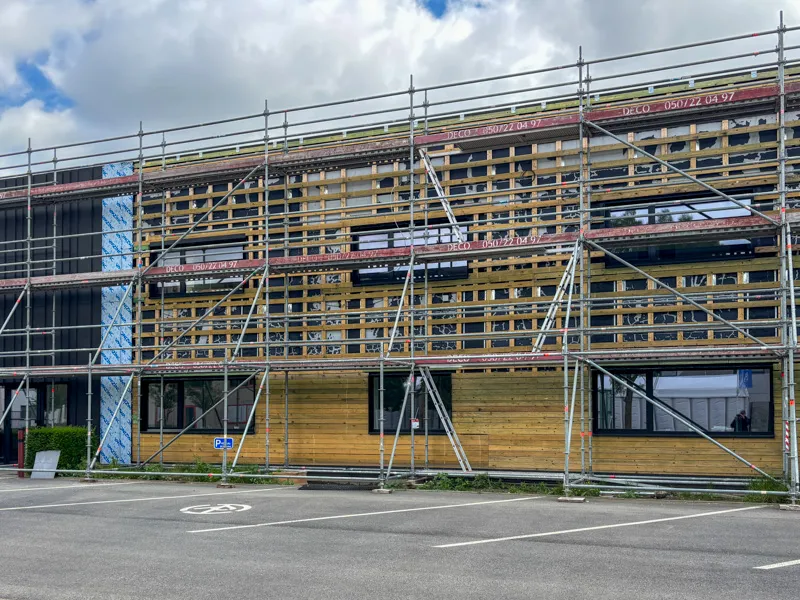
First, a vertical framework was installed on the existing facade using the Facafix system. Because the existing walls are made of insulating Ytong blocks, it was not necessary to install additional facade insulation.
The lower portion was then clad with solid siding over a height of approximately two meters. For the remainder of the facade, siding was installed at approximately 30 cm center-to-center.

The offices of Tectum Constructors Roeselare underwent a thorough renovation. In addition to refurbishing the office spaces, the exterior of the building was also renovated. Naturally, the company’s own specialty was a key part of the project: craftsmanship in zinc.
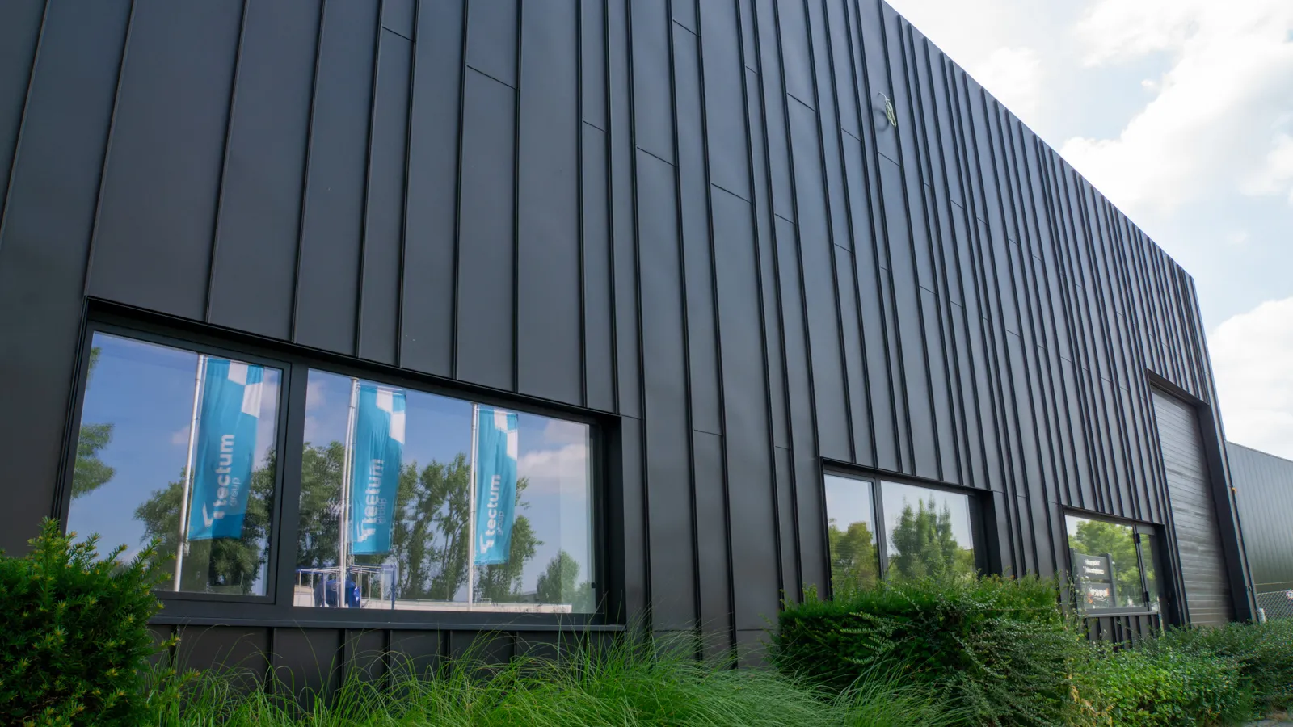
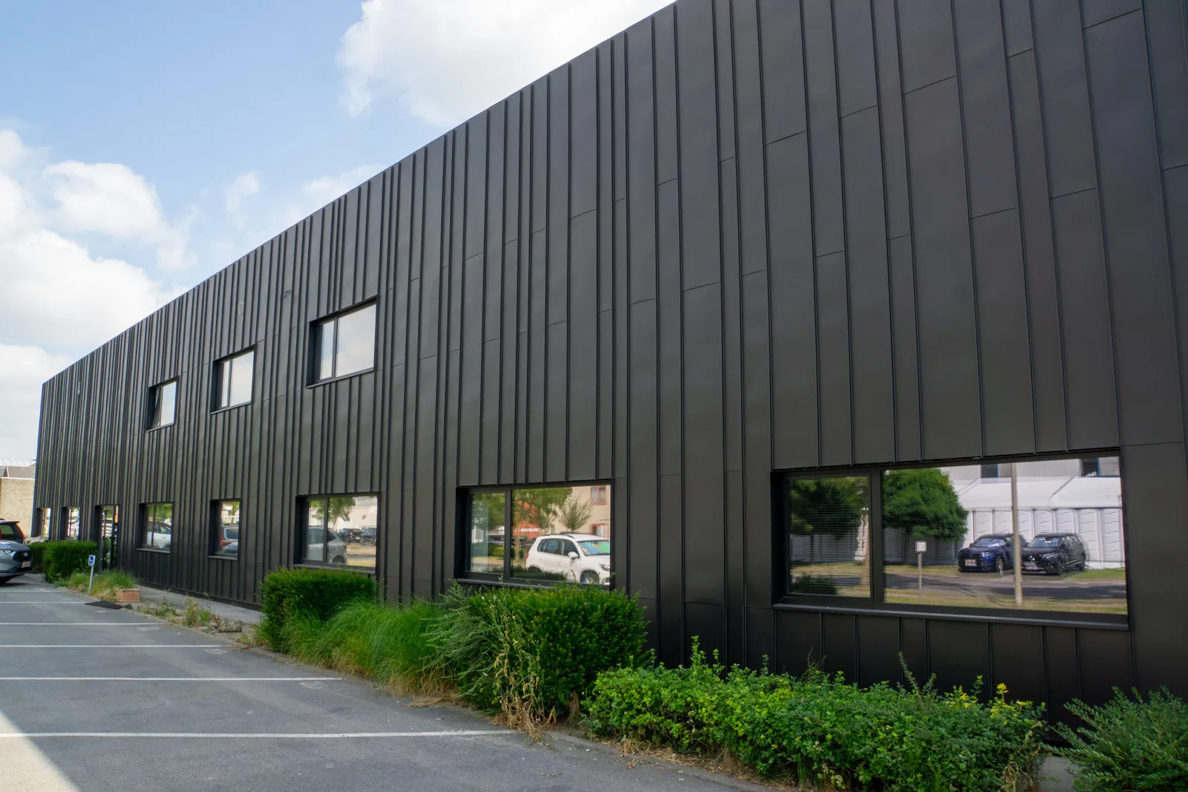
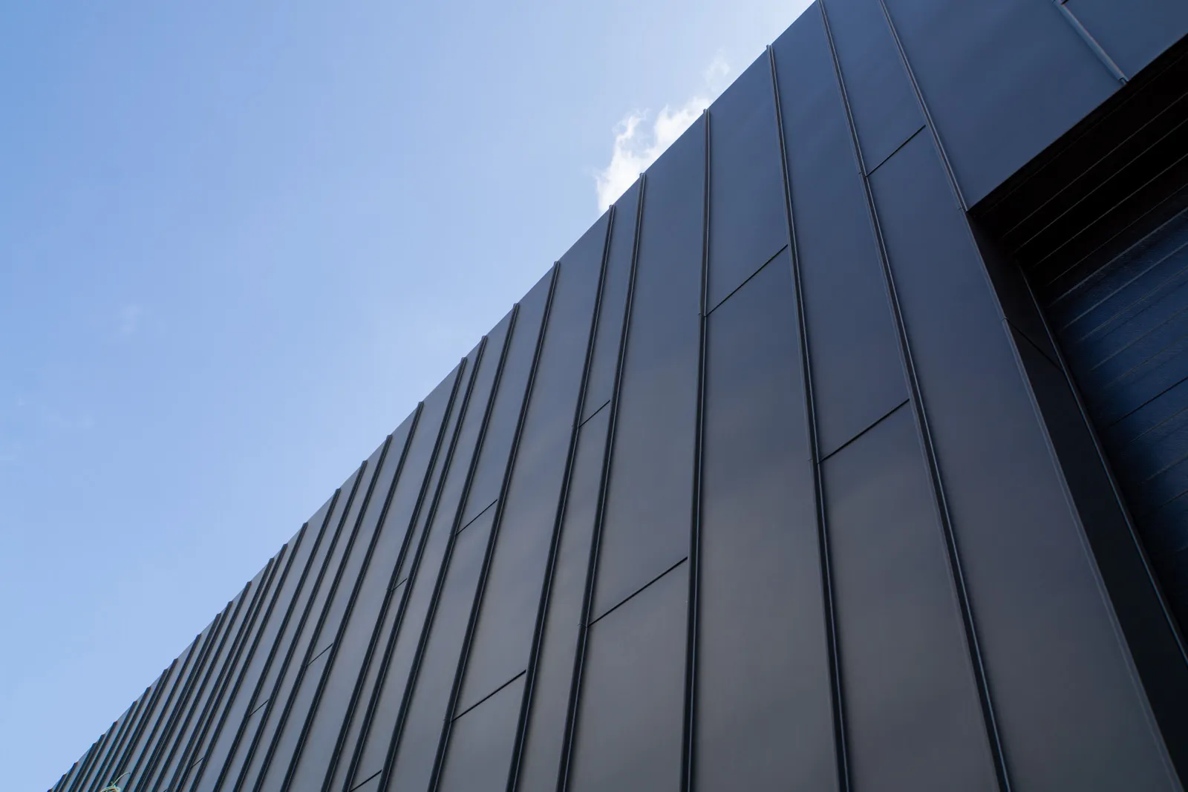

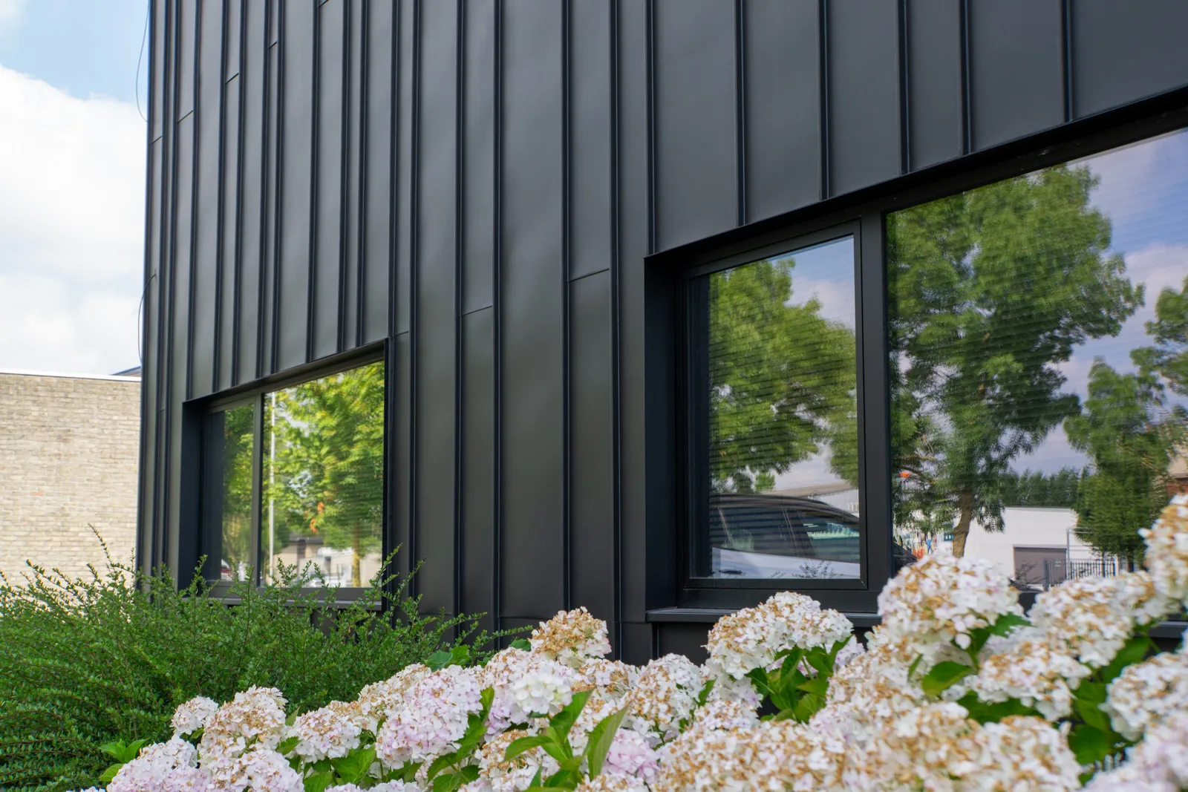
The existing facade was completely renovated over an area of approximately 400 m² using standing-seam anthra-zinc. The result is a contemporary facade that immediately showcases the expertise of Tectum Constructors Roeselare.
Tectum Constructors Roeselare has extensive expertise in pitched roofs and exterior cladding, with a particular specialization in zinc, lead, and copper work. That expertise was put to full use during the renovation of the company’s own facility.
First, a vertical framework was installed on the existing facade using the Facafix system. Because the existing walls are made of insulating Ytong blocks, it was not necessary to install additional facade insulation.
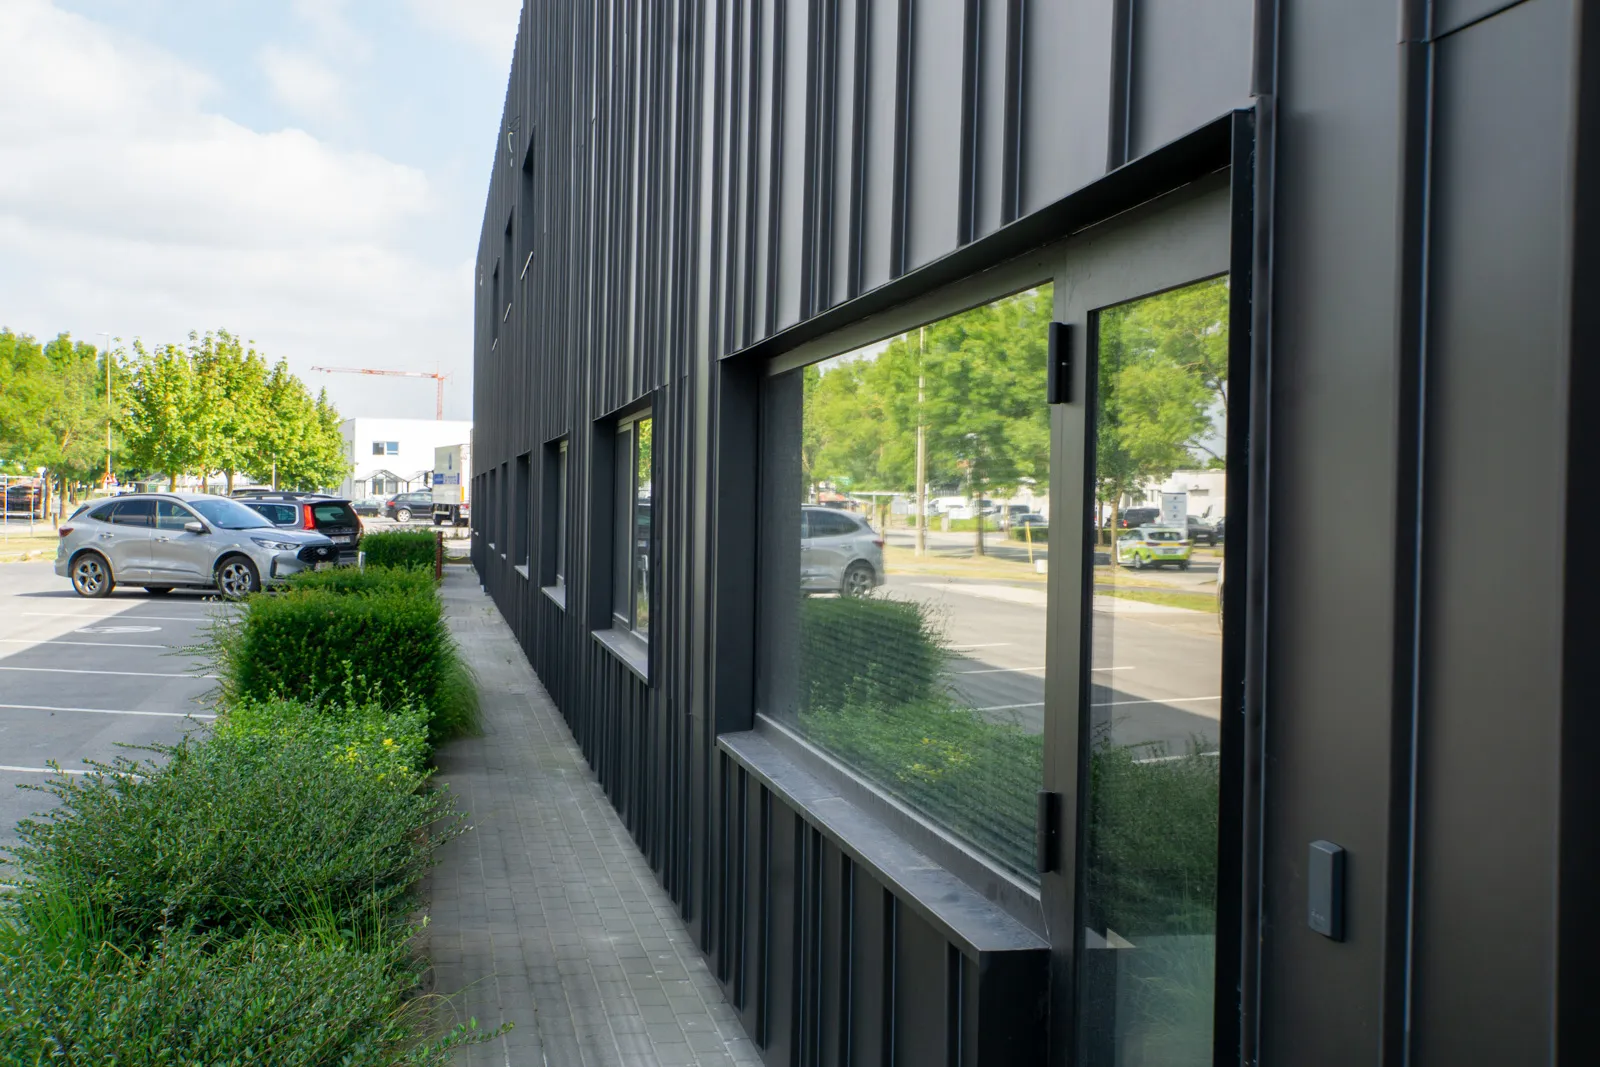
The lower portion was then clad with solid siding over a height of approximately two meters. For the remainder of the facade, siding was installed at approximately 30 cm center-to-center.
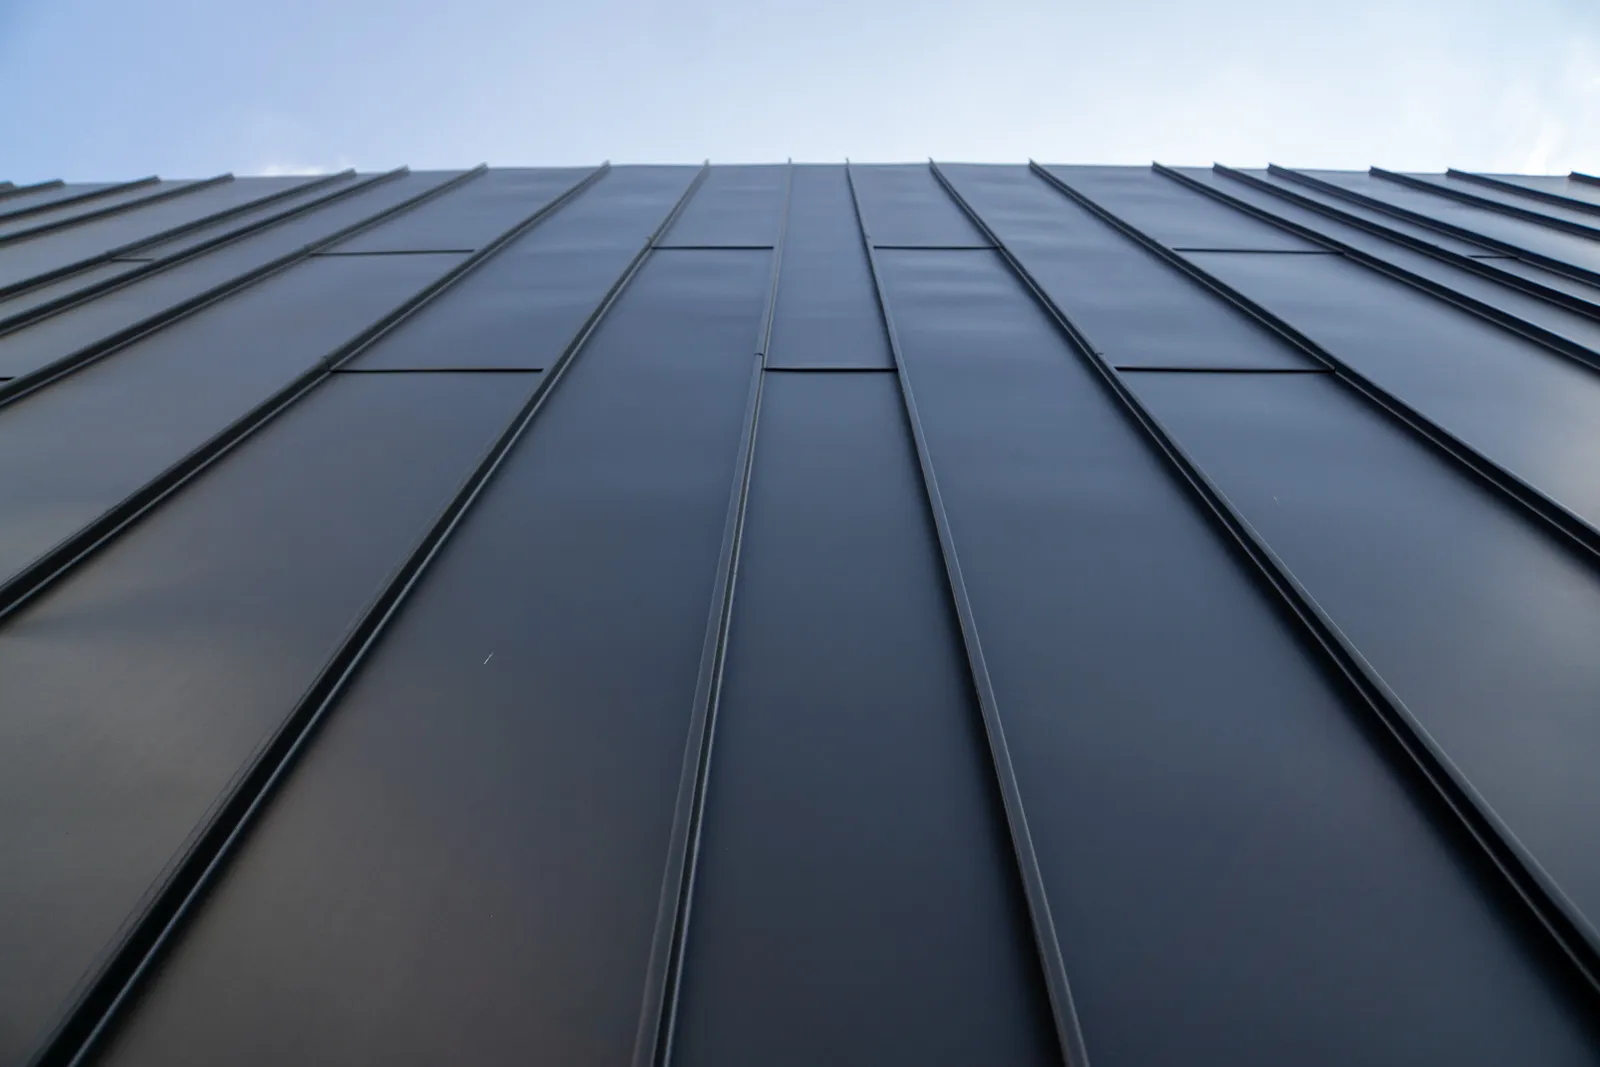
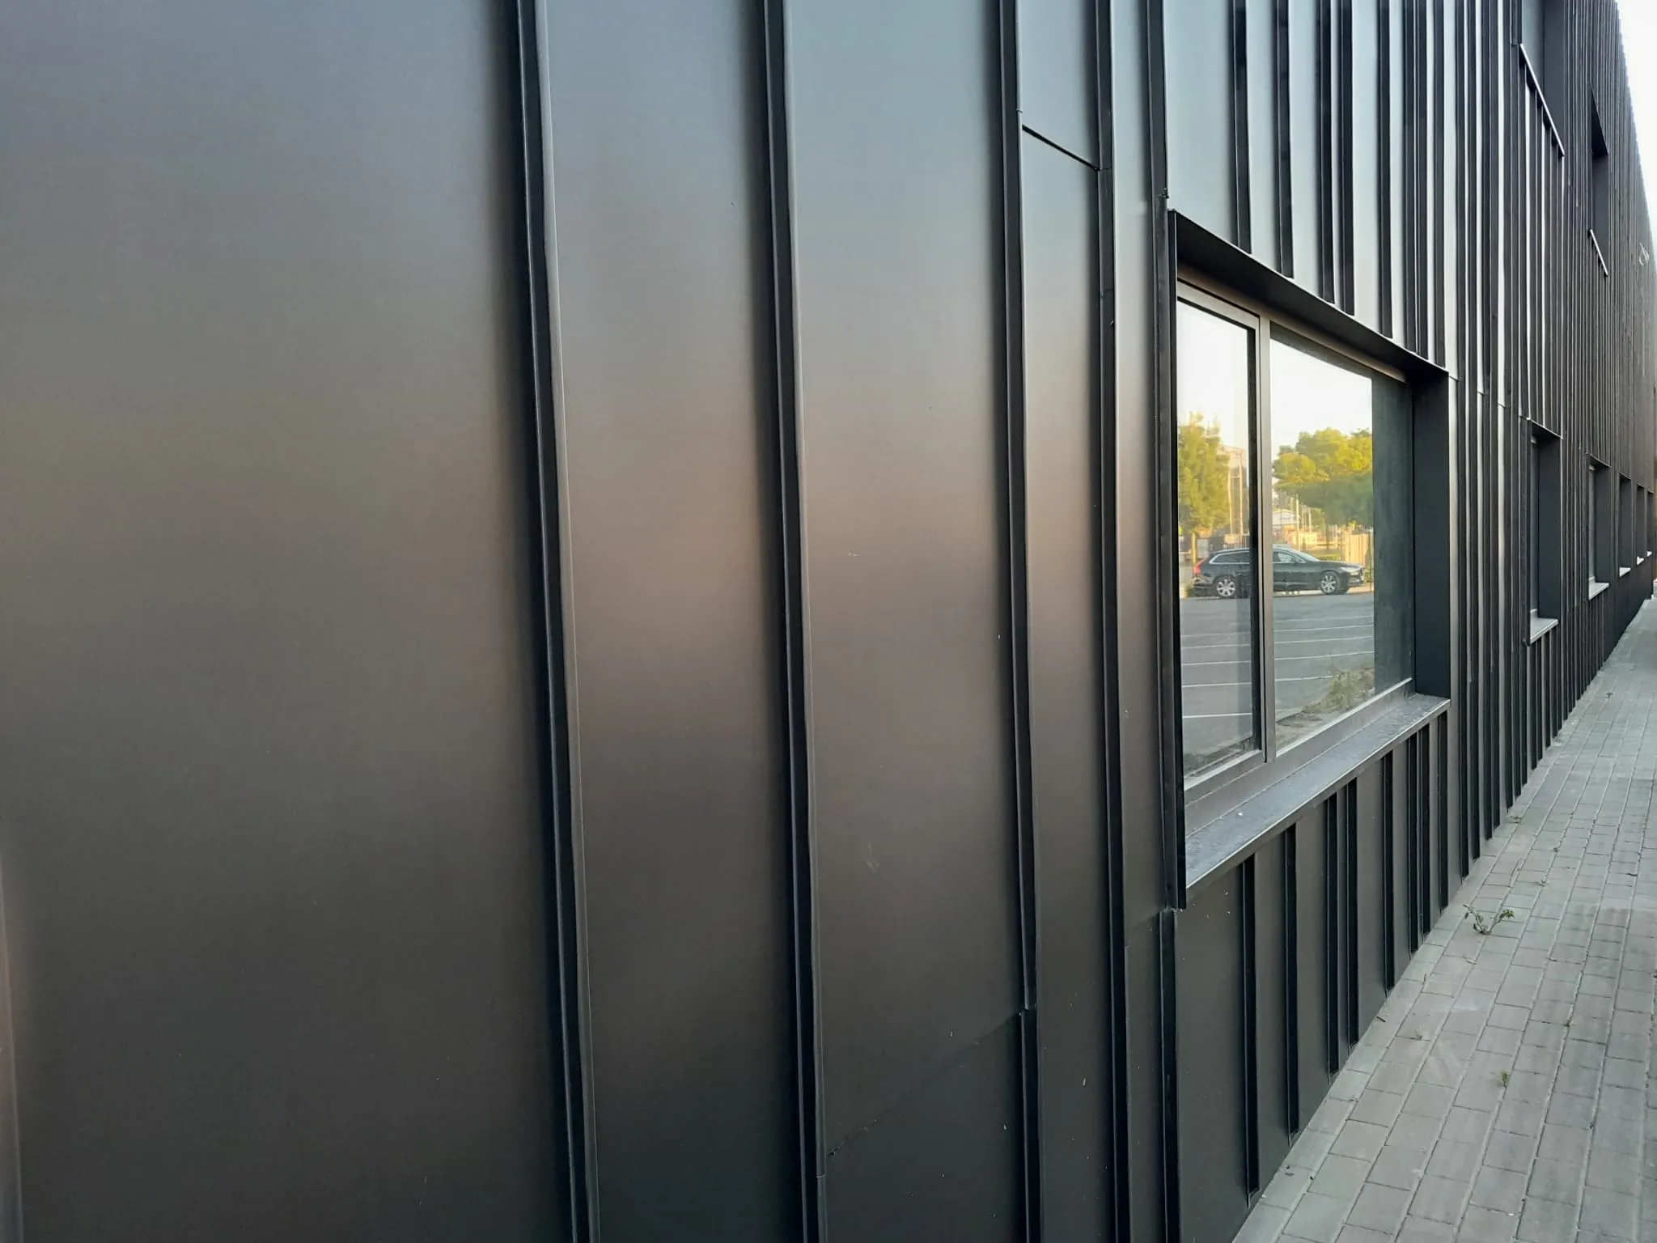
Anthra-zinc with a standing seam was chosen for the final exterior cladding. By alternating strips of 23, 33, 43, and 53 cm in width, a varied pattern of vertical lines is created that gives the facade its own unique character.
The zinc facade is designed as a fully ventilated system, with ventilation at both the bottom and the top. Great attention was also paid to the detailing at the top. There is no traditional exposed roof edge. Instead, a ventilated wall cap was integrated behind the standing-seam cladding, allowing the zinc facade to flow seamlessly all the way to the top.
At the bottom, a baseboard made of solid-core material, approximately 20 cm wide, ensures a durable and neat finish.
With its renovated offices and new zinc facade, the Tectum Constructors Roeselare branch now has a contemporary look. A facade that not only revitalizes the building but, above all, showcases what our skilled professionals excel at every day.

The offices of Tectum Constructors Roeselare underwent a thorough renovation. In addition to refurbishing the office spaces, the exterior of the building was also renovated. Naturally, the company’s own specialty was a key part of the project: craftsmanship in zinc.
The existing facade was completely renovated over an area of approximately 400 m² using standing-seam anthra-zinc. The result is a contemporary facade that immediately showcases the expertise of Tectum Constructors Roeselare.