.png)
NL
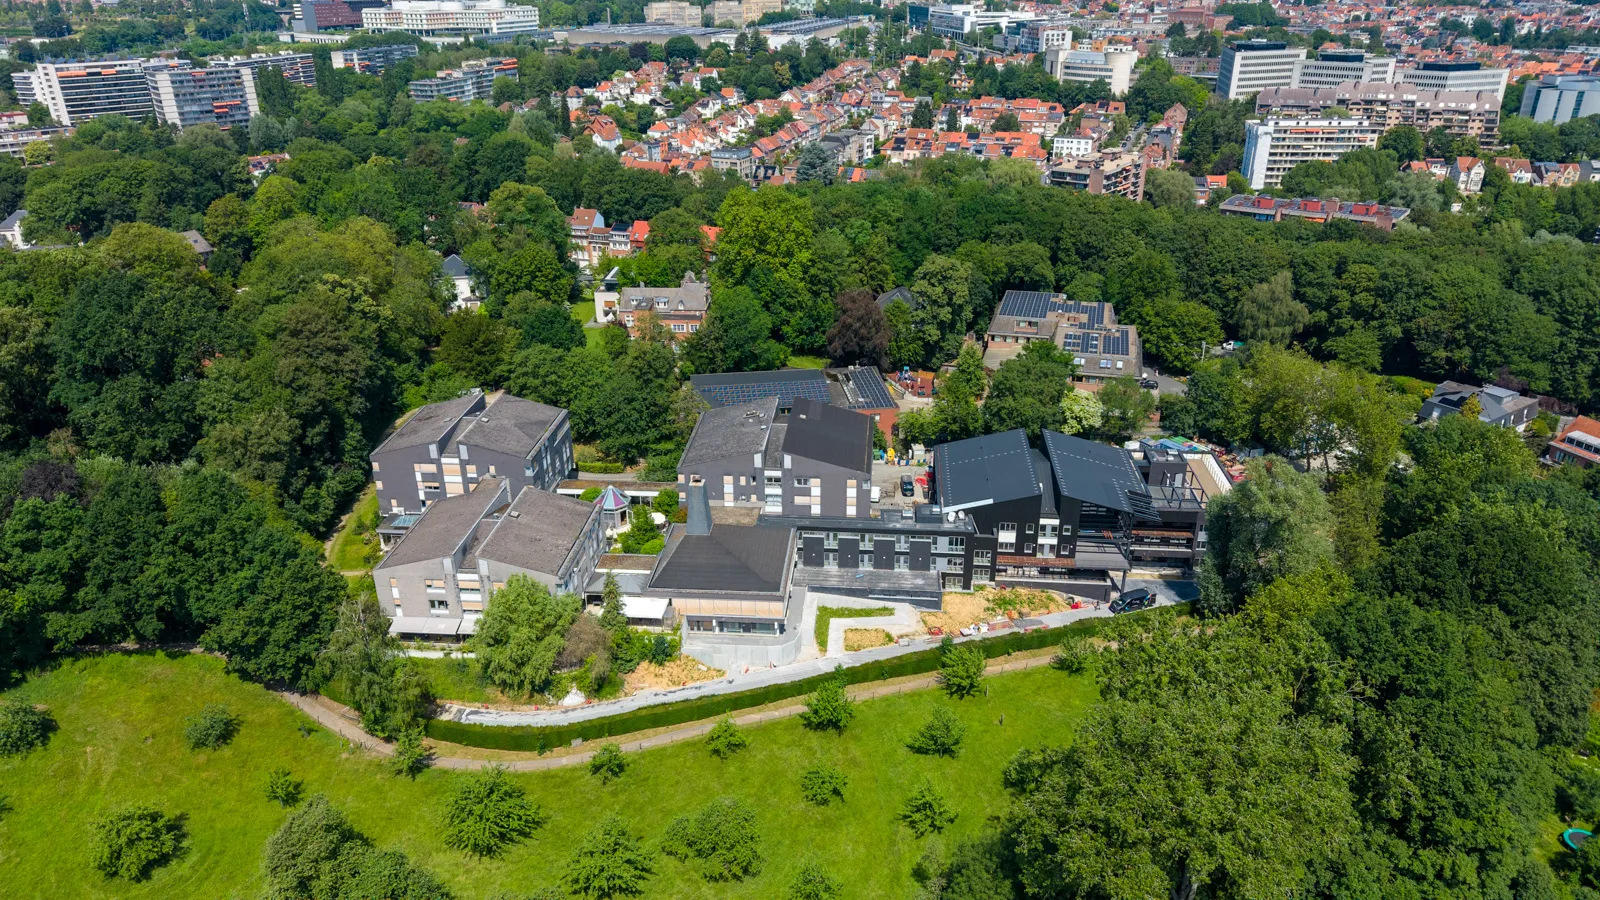
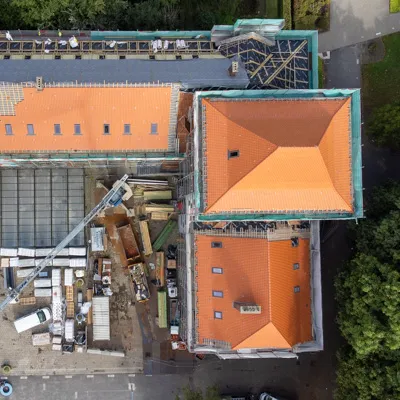
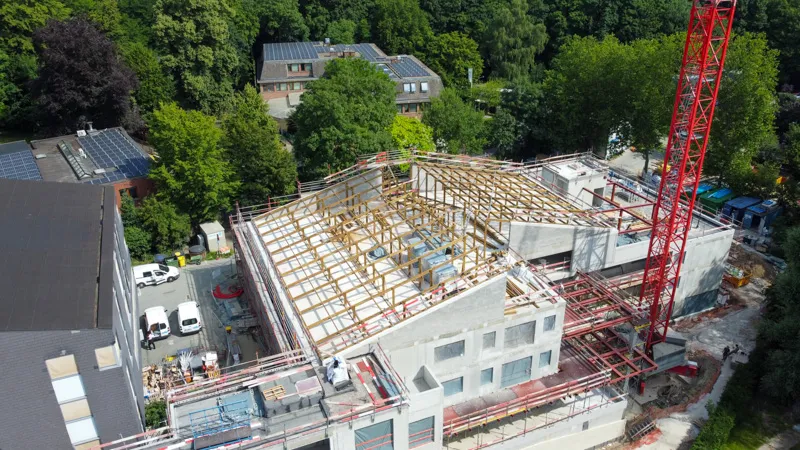
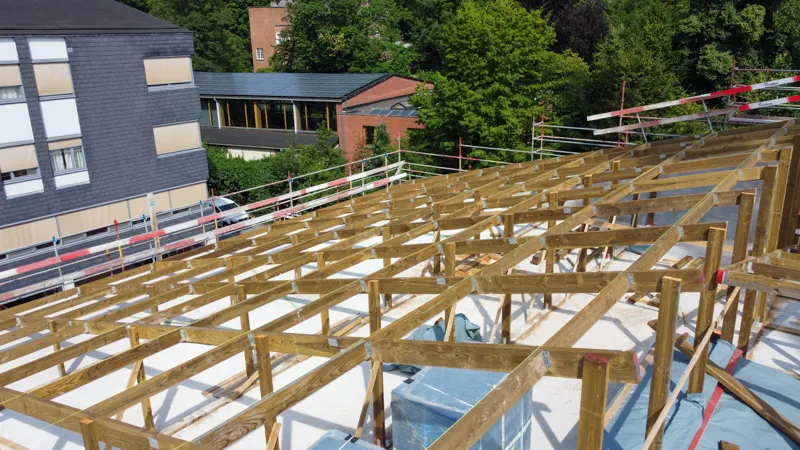
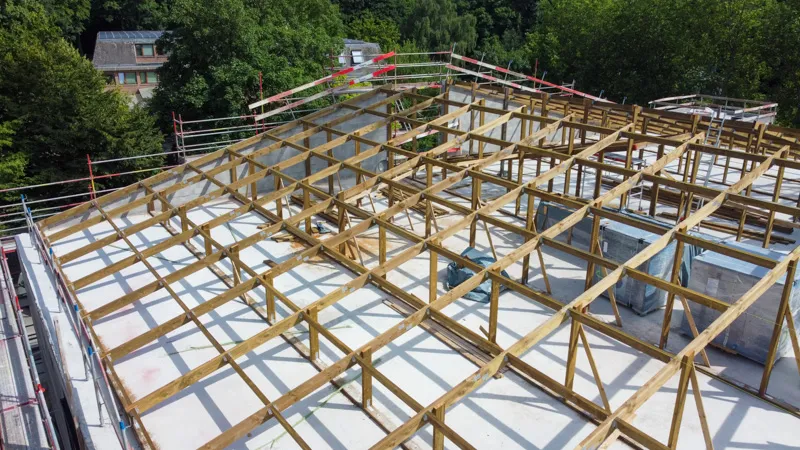
Tectum Group We undertook a comprehensive scope of work for Block E. We calculated the wooden roof structure in collaboration with an external engineering firm and then assembled it entirely on-site.
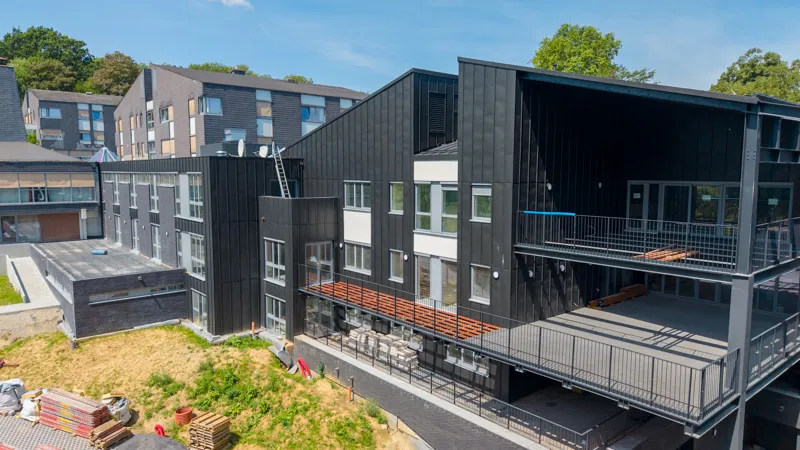
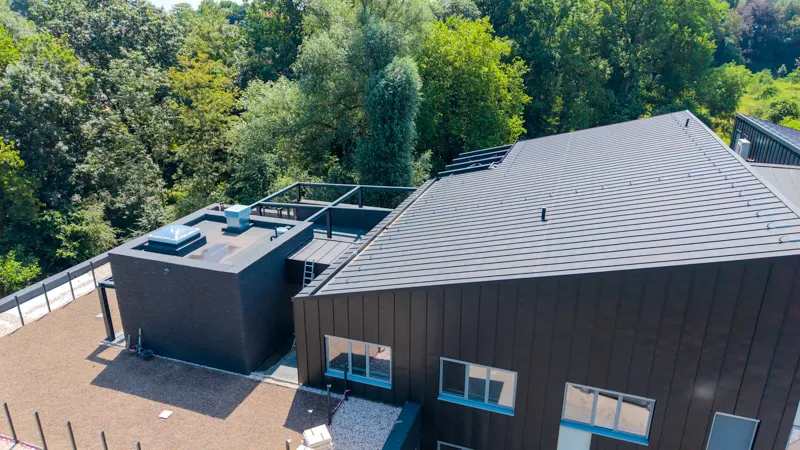

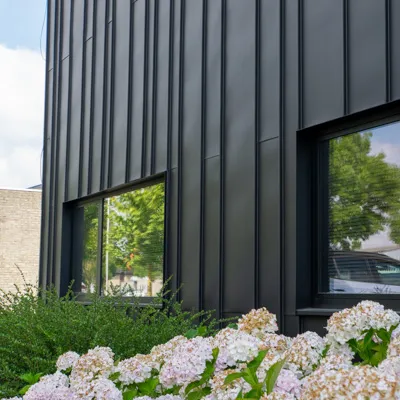
On top of the wooden structure, the roof assembly consists of a roof underlayment, ventilation battens, furring strips, and an anthracite-colored zinc finish. The facades were also clad in zinc, creating a harmonious architectural connection between the roof and the facades.
In addition, we installed anchor points for fall protection on the roof. Pergolas will also be installed in a subsequent phase.

Tectum Group is collaborating with the Watermaal-Bosvoorde Public Social Welfare Center on the expansion of the existing retirement home. Commissioned by general contractor Tradeco, during the first phase we were responsible for both the entire wooden roof structure and zinc roof cladding, as well as the zinc siding for the new Block E building.
This first phase covers approximately 700 m² of roof area and 800 m² of exterior cladding. The work took place from late 2025 to mid-2026.
Tectum Group We undertook a comprehensive scope of work for Block E. We calculated the wooden roof structure in collaboration with an external engineering firm and then assembled it entirely on-site.
On top of the wooden structure, the roof assembly consists of a roof underlayment, ventilation battens, furring strips, and an anthracite-colored zinc finish. The facades were also clad in zinc, creating a harmonious architectural connection between the roof and the facades.
In addition, we installed anchor points for fall protection on the roof. Pergolas will also be installed in a subsequent phase.
The architecture of the new wing made this construction project technically challenging. Both the roof and the facade feature numerous angles, windows, openings, and joints. As a result, there were few standard details, and the construction required a great deal of custom work and attention to detail.
The accessibility of certain areas also made the project more complex. Thorough preparation and precise detailing were therefore essential to achieving a high-quality end result.
During construction, Tectum Group also actively contributed ideas regarding the technical details. For example, the company developed its own design details and coordinated them with the parties involved. The design of the gutter was also modified to minimize the risk of water infiltration into the building as much as possible.
The work was carried out in phases. First, we completed the entire roof structure and roofing, followed by the zinc siding.
Due to the large amount of detail and the difficult access, the project took longer than originally anticipated. Throughout the process, the focus remained on accurate execution and a high-quality finish.
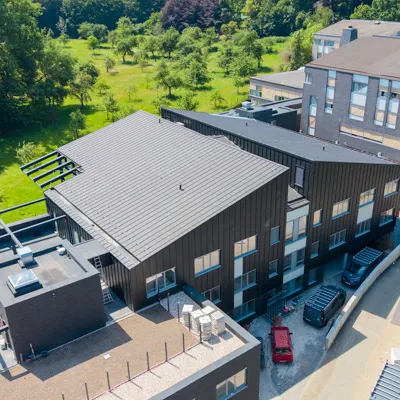
The result of Phase 1 is a sleek, newly completed wing, in which the anthracite-colored zinc roofing and siding greatly enhance the building’s architectural appeal.
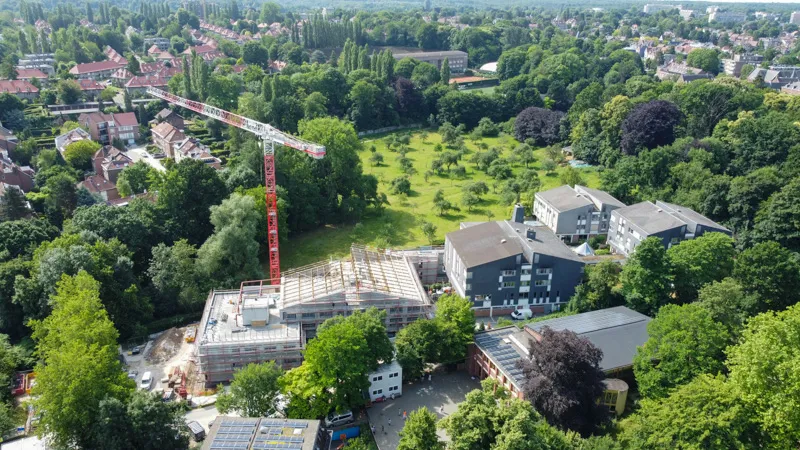
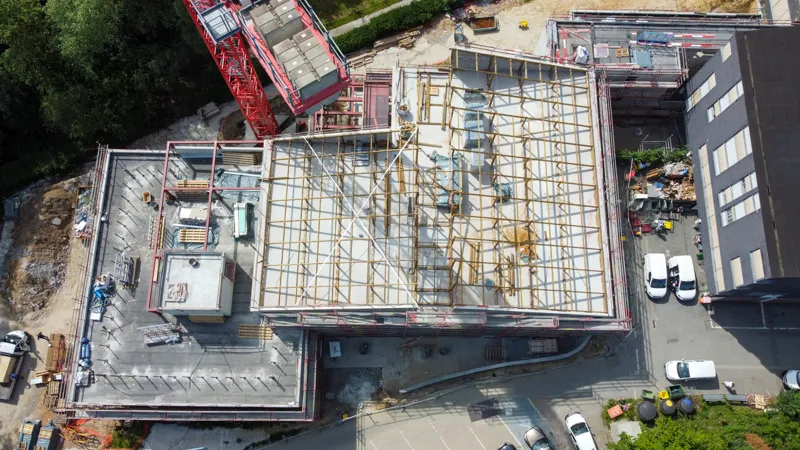
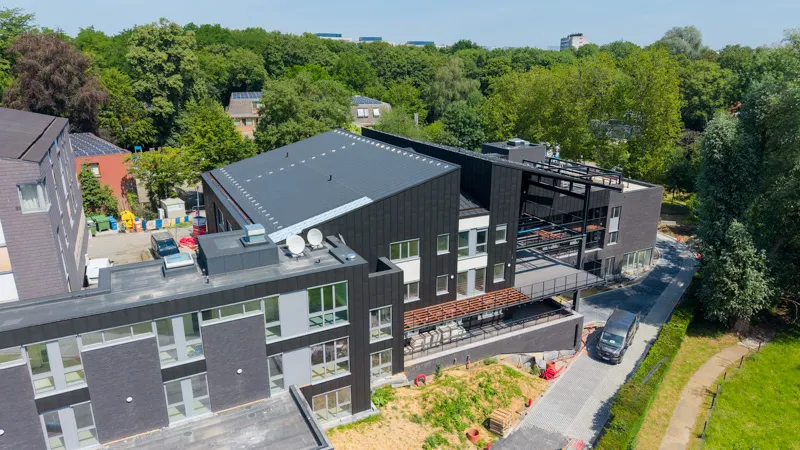
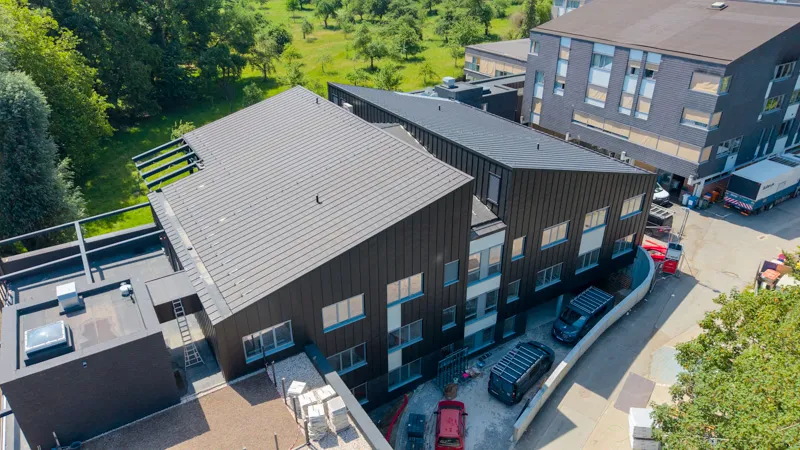
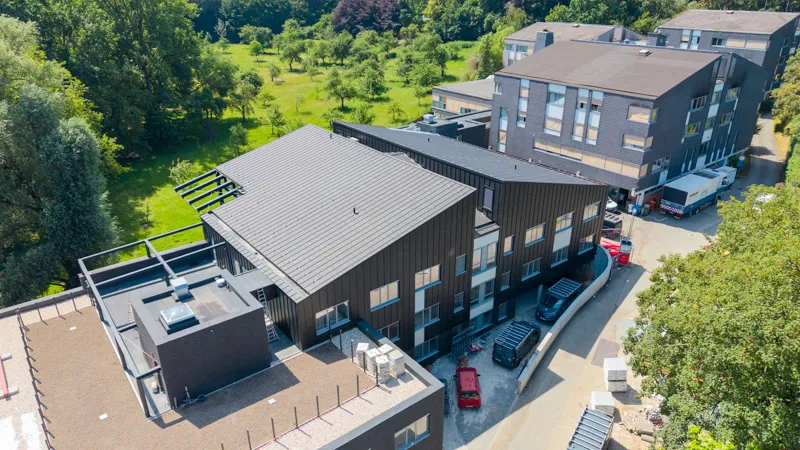
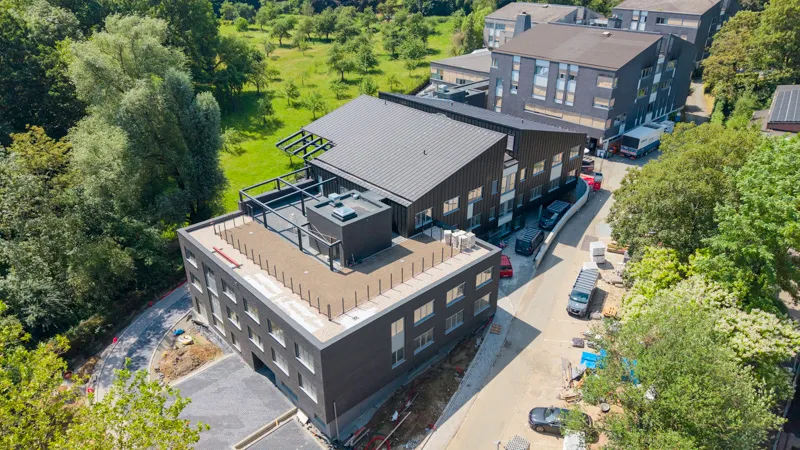
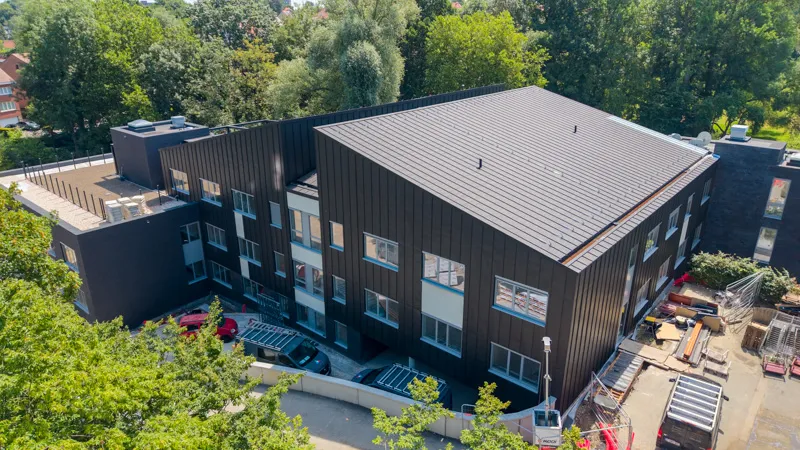
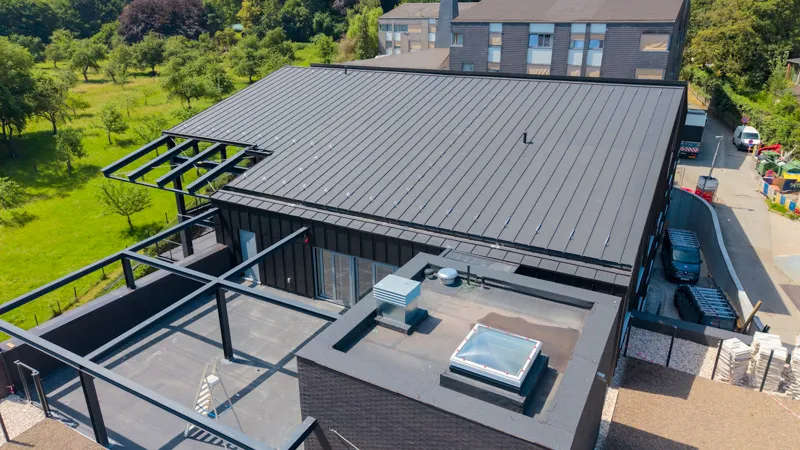

Tectum Group is collaborating with the Watermaal-Bosvoorde Public Social Welfare Center on the expansion of the existing retirement home. Commissioned by general contractor Tradeco, during the first phase we were responsible for both the entire wooden roof structure and zinc roof cladding, as well as the zinc siding for the new Block E building.
This first phase covers approximately 700 m² of roof area and 800 m² of exterior cladding. The work took place from late 2025 to mid-2026.


.webp)