.png)
NL
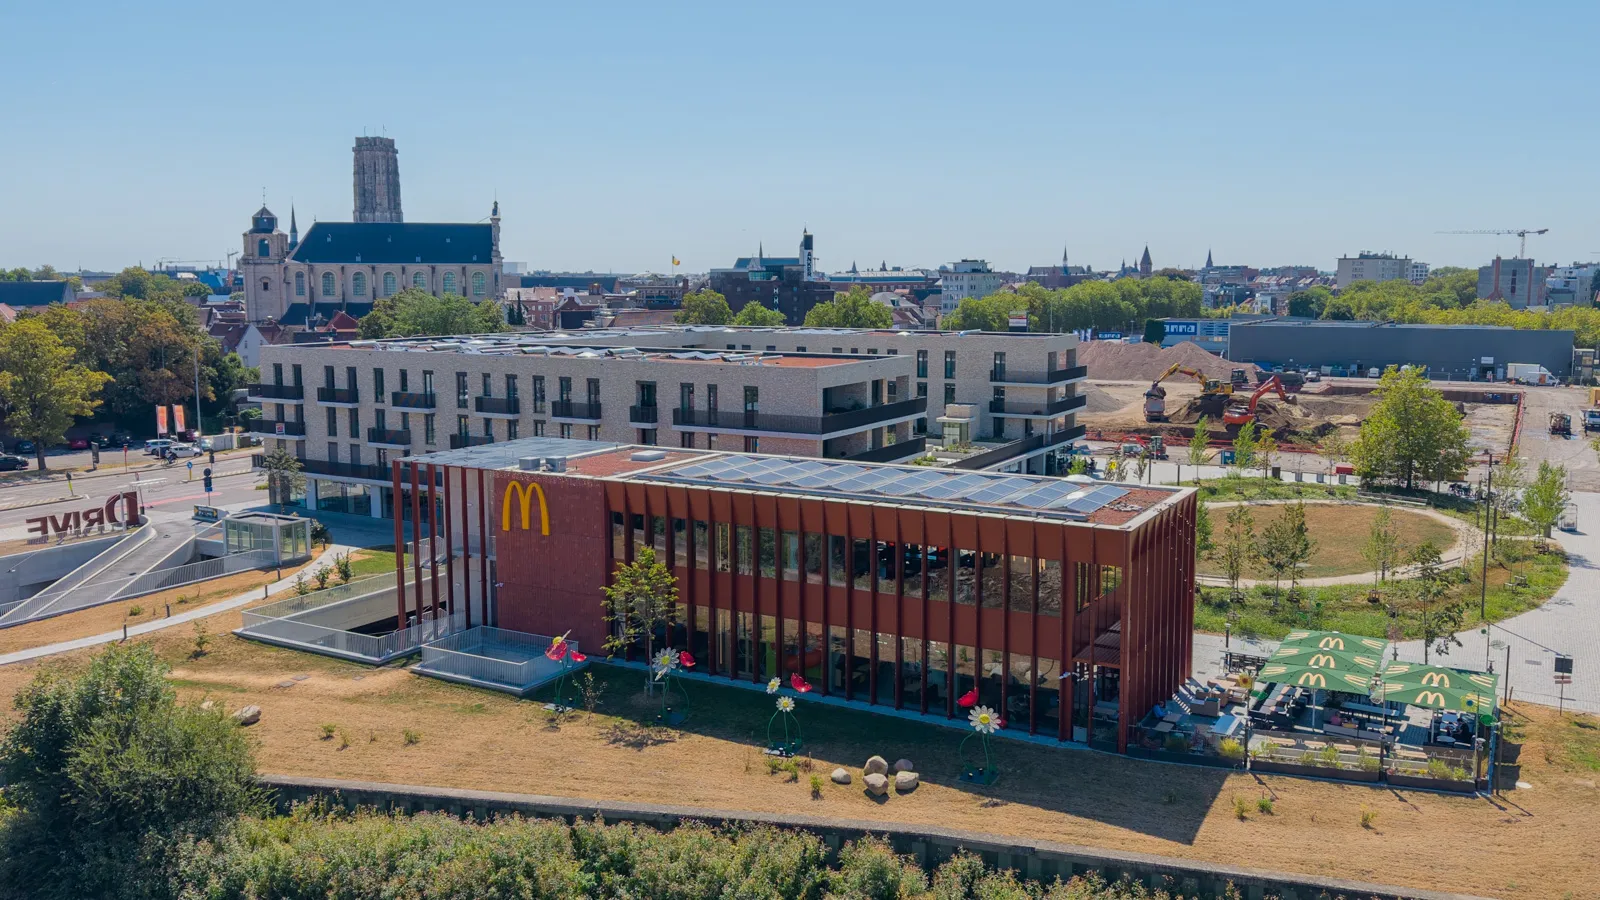
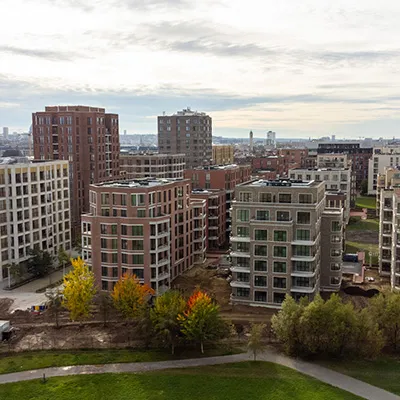
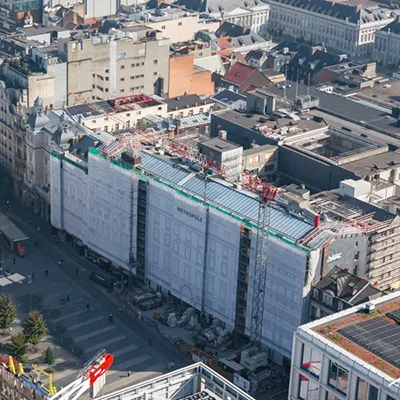
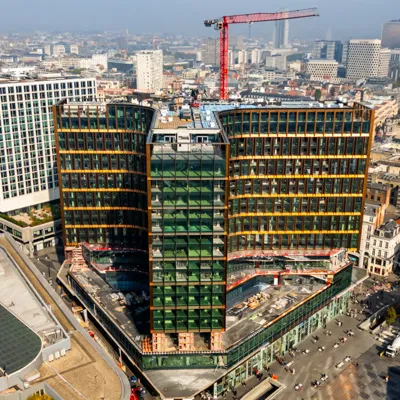
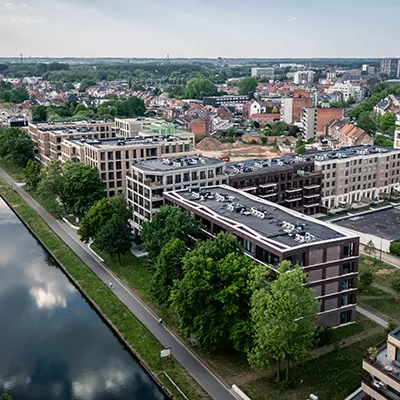
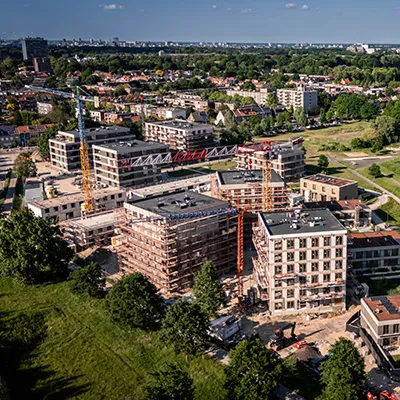
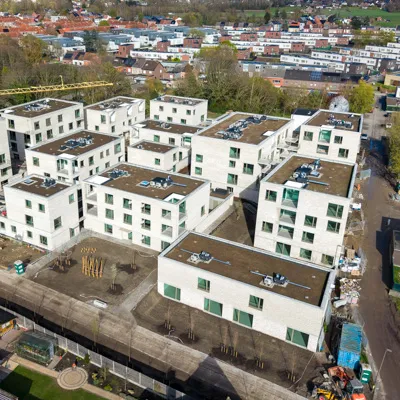
The majority of our work took place at DOK+, a new construction project featuring residential units, retail and office spaces, and an underground parking garage. The building was developed by Kairos and Montreal Development and is an integral part of the redevelopment of Rode Kruisplein.
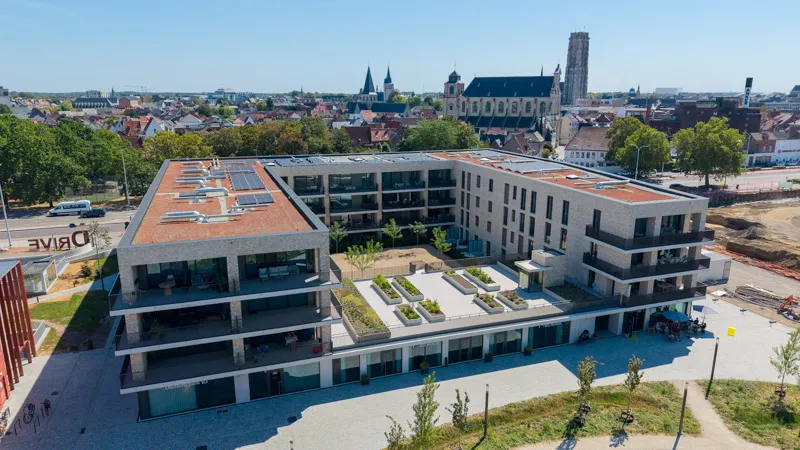
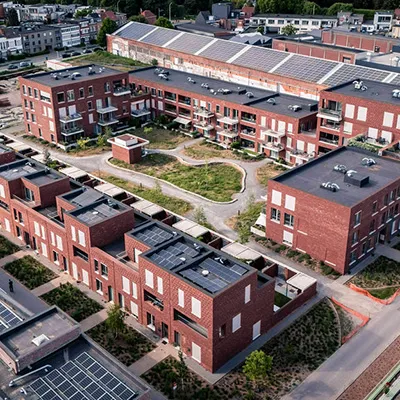
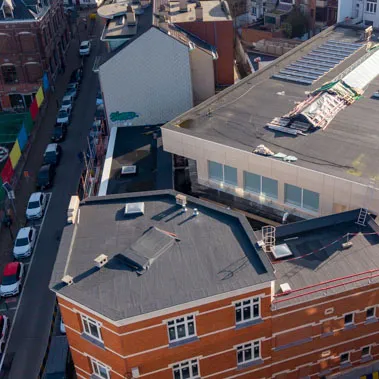
At DOK+, our teams installed approximately 4,000 m² of flat roofs. The roof structure consists of a bituminous vapor barrier, 16 cm of PIR insulation, and a two-layer bituminous, root-resistant waterproofing membrane. In addition, we also carried out waterproofing work at the basement level.

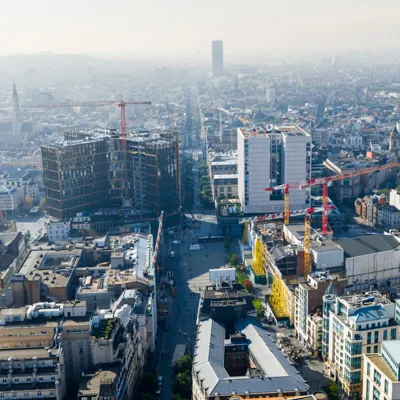
At the Keerdok in Mechelen, DOK+ and McDonald’s have created a striking new complex on the renovated Rode Kruisplein. Tectum Group was responsible for constructing the flat roofs on both buildings, which together total more than 4,400 m² of roof area.
The majority of our work took place at DOK+, a new construction project featuring residential units, retail and office spaces, and an underground parking garage. The building was developed by Kairos and Montreal Development and is an integral part of the redevelopment of Rode Kruisplein.
At DOK+, our teams installed approximately 4,000 m² of flat roofs. The roof structure consists of a bituminous vapor barrier, 16 cm of PIR insulation, and a two-layer bituminous, root-resistant waterproofing membrane. In addition, we also carried out waterproofing work at the basement level.
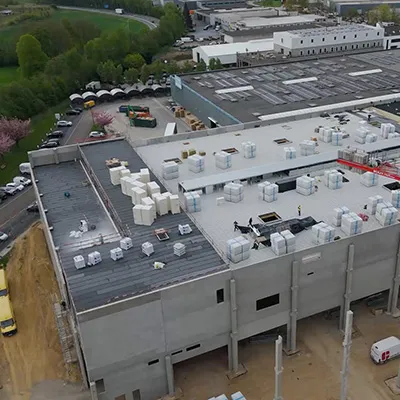
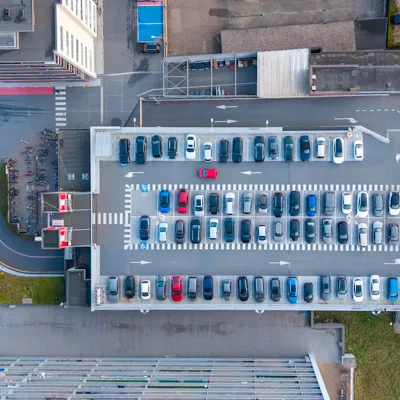
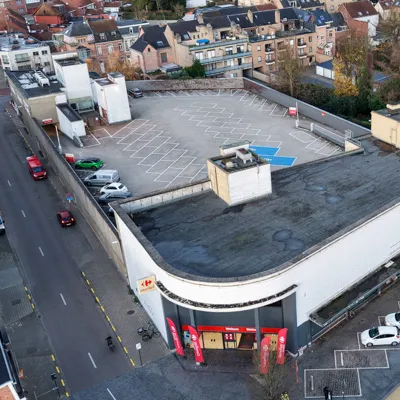
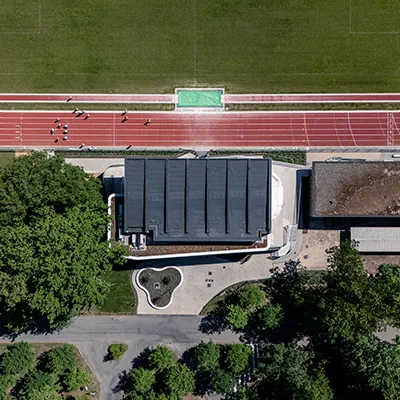
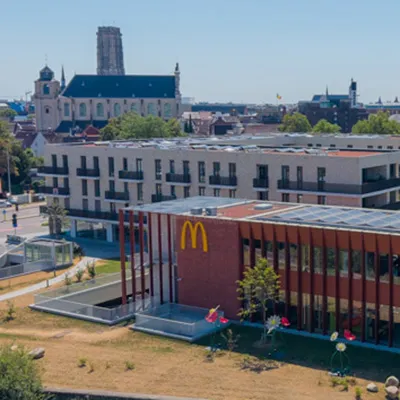
In addition to DOK+, we also handled the flat roof of the new McDonald’s. The restaurant is a striking feature of the renovated site: it has three levels and includes an underground parking garage and a McDrive, a first for McDonald’s in Belgium. Furthermore, it is the first McDonald’s in Belgium to earn BREEAM certification.
For the restaurant, we constructed a 368 m² flat roof consisting of a bituminous vapor barrier, 12 cm of PIR insulation, and a 1.5 mm TPO waterproofing membrane.
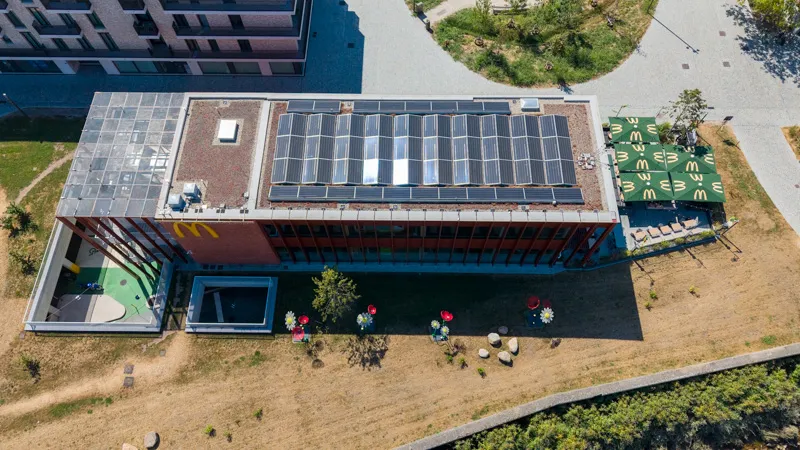
The tight schedule was the main challenge here. To help ensure we met the target opening date, we increased our workforce and brought in additional roofers. Thanks to that flexibility, we were able to complete the work within the required timeframe. The new restaurant finally opened in October 2024.
From August 2024 to June 2025, our teams worked on two landmark buildings within the same urban development project. The projects involved different roof areas, roof structures, and waterproofing techniques, but each time with the same goal: high-quality execution within the agreed-upon schedule.
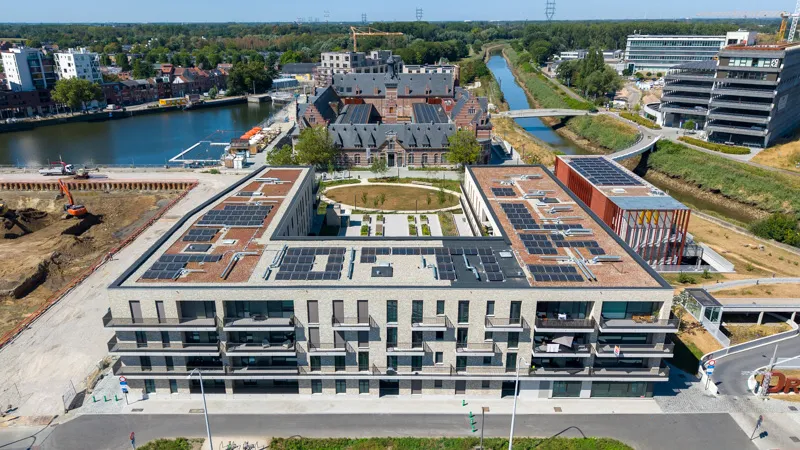
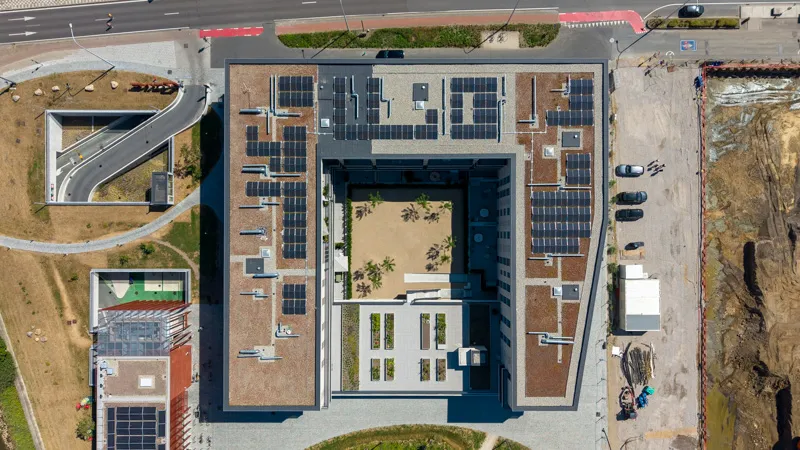
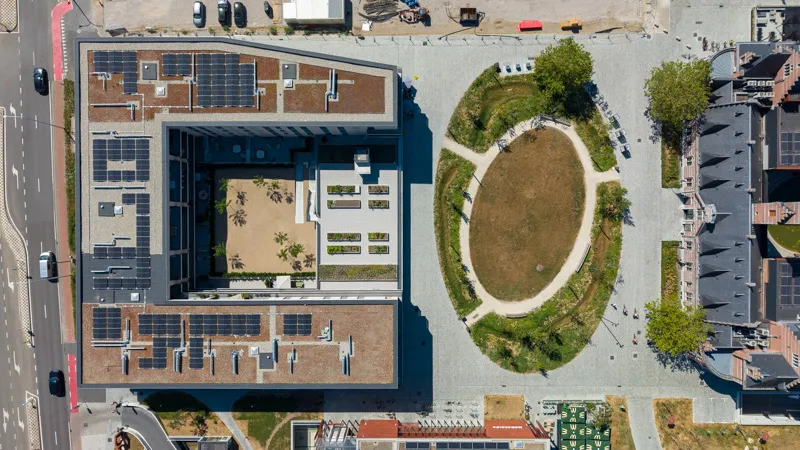
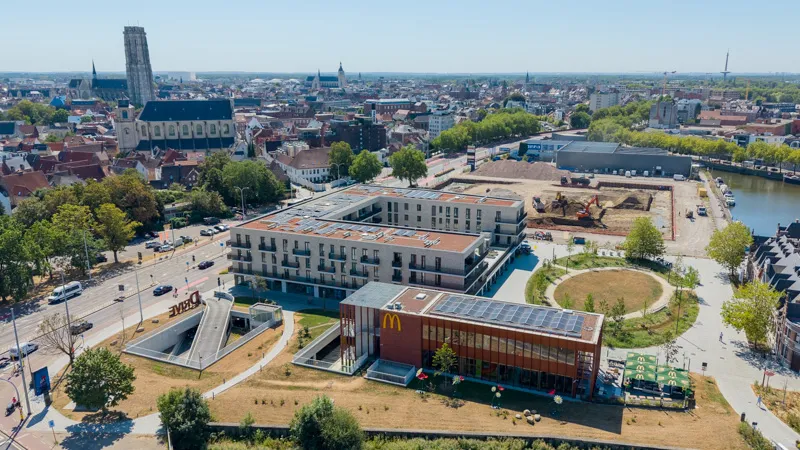
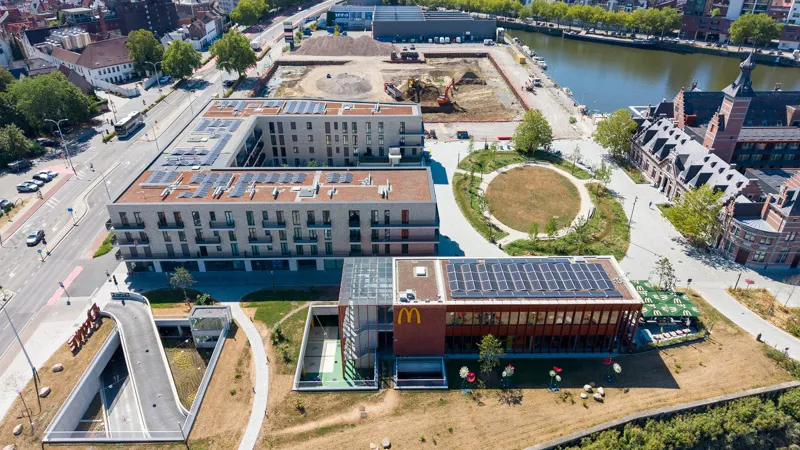
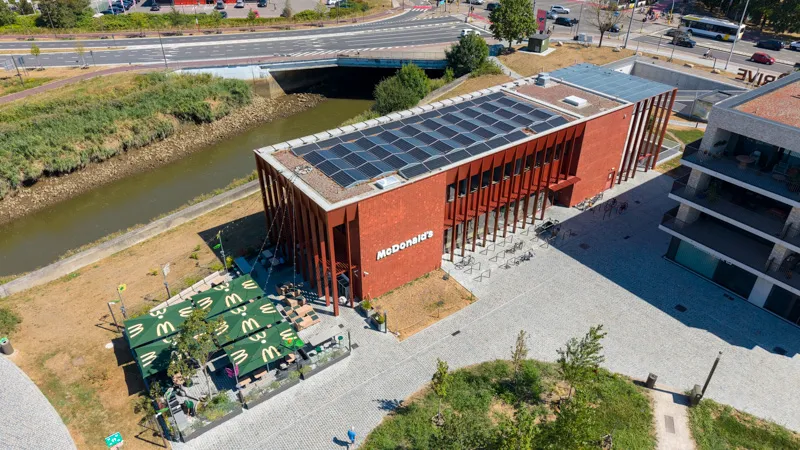
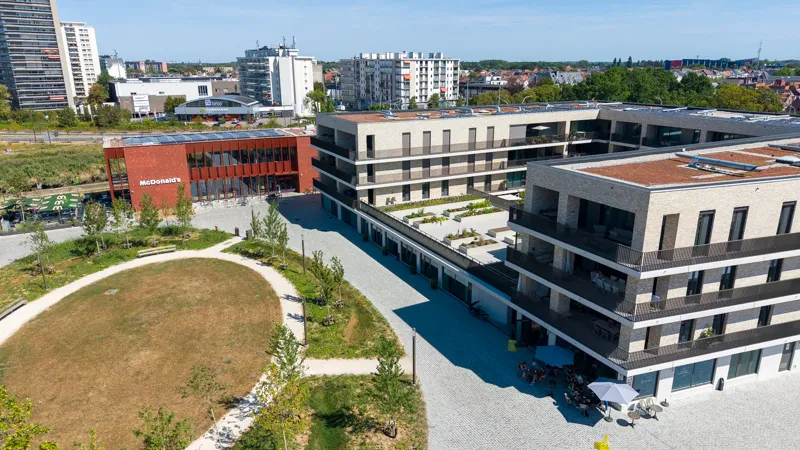

At the Keerdok in Mechelen, DOK+ and McDonald’s have created a striking new complex on the renovated Rode Kruisplein. Tectum Group was responsible for constructing the flat roofs on both buildings, which together total more than 4,400 m² of roof area.



.webp)
.webp)
.webp)
.webp)
.webp)
.webp)