NL

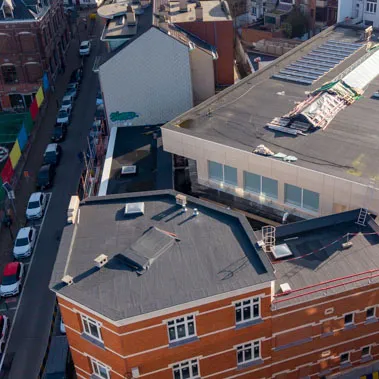
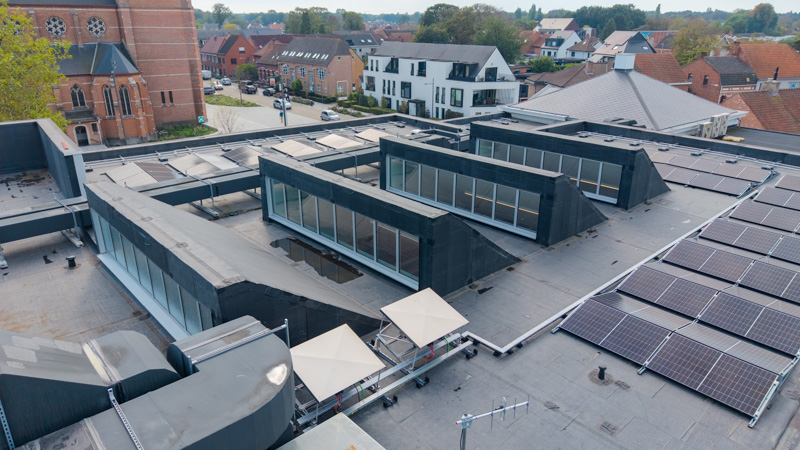
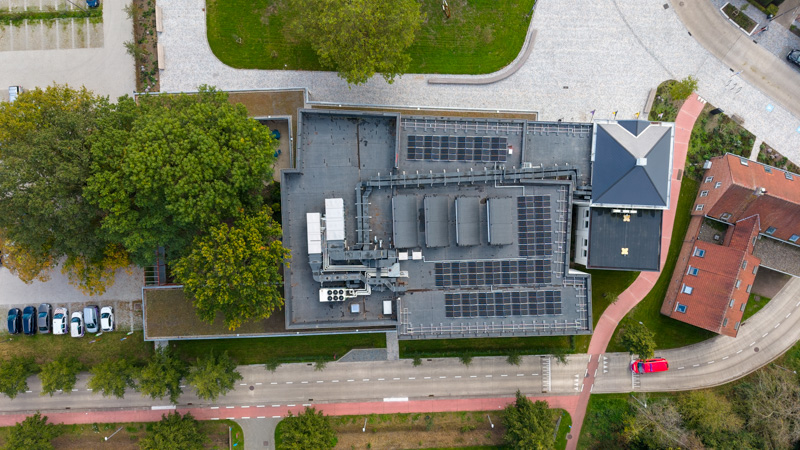
The roof structure consists of a vapor barrier, PIR insulation, and a waterproofing layer, tailored to the various roof zones. For the majority of the roof—about 1,250 m²—a single-ply EPDM waterproofing system from BossCover was selected. The remaining 500 m² was covered with a two-ply bituminous waterproofing system.

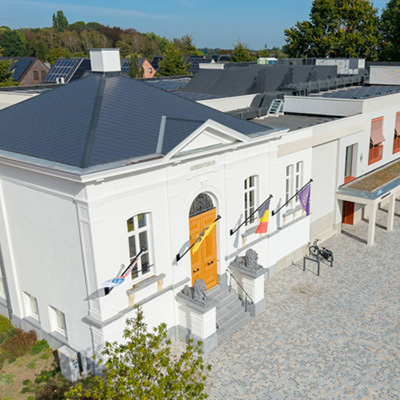
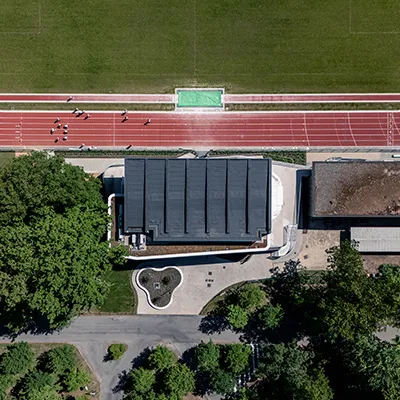
The Kalmthout town hall underwent a thorough renovation. The historic building, dating from 1863, was renovated and expanded with a contemporary new wing designed by ECTV Architects. The result is a modern and accessible town hall that houses municipal services, the OCMW, and the local service center.
Tectum Group , commissioned by general contractor Artes Roegiers, was responsible for the construction of 1,750 m² of flat roofs using two different waterproofing systems.
The roof structure consists of a vapor barrier, PIR insulation, and a waterproofing layer, tailored to the various roof zones. For the majority of the roof—about 1,250 m²—a single-ply EPDM waterproofing system from BossCover was selected. The remaining 500 m² was covered with a two-ply bituminous waterproofing system.
Special attention was paid to the finishing of the zinc wall caps. The detailed design of the roof edges required extremely precise installation and alignment. Our craftsmen carried out this finishing work with technical guidance from VMZINC, ensuring that the wall caps blend seamlessly with the building’s clean architectural lines.
With this project, Tectum Group contributed to the renovation of an iconic building in the heart of Kalmthout.


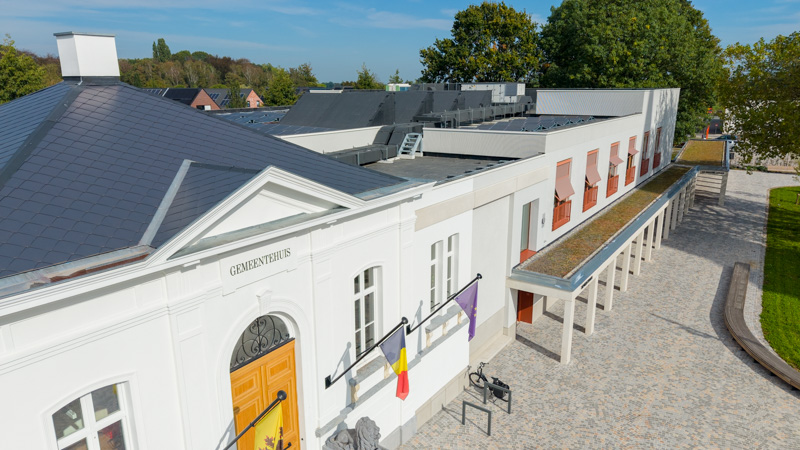
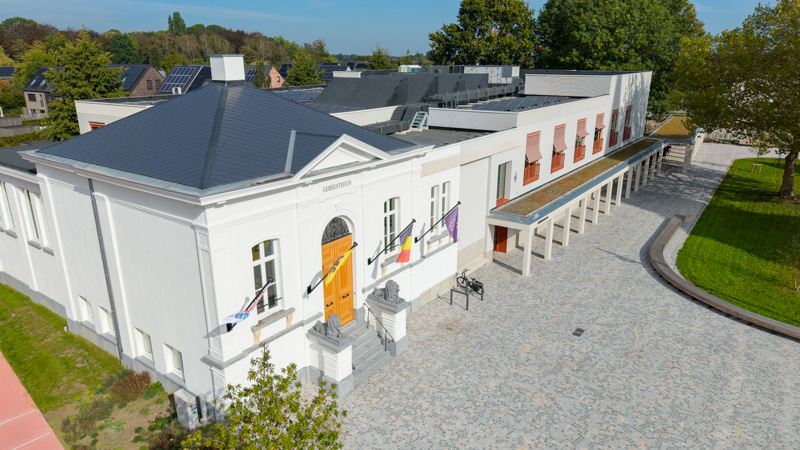



The Kalmthout town hall underwent a thorough renovation. The historic building, dating from 1863, was renovated and expanded with a contemporary new wing designed by ECTV Architects. The result is a modern and accessible town hall that houses municipal services, the OCMW, and the local service center.
Tectum Group , commissioned by general contractor Artes Roegiers, was responsible for the construction of 1,750 m² of flat roofs using two different waterproofing systems.